
Build.Live.Work.
From compact homes and cabins to renovations, foundations, delivery, and commercial work—Betcher's brings the parts of a project into one clear conversation.
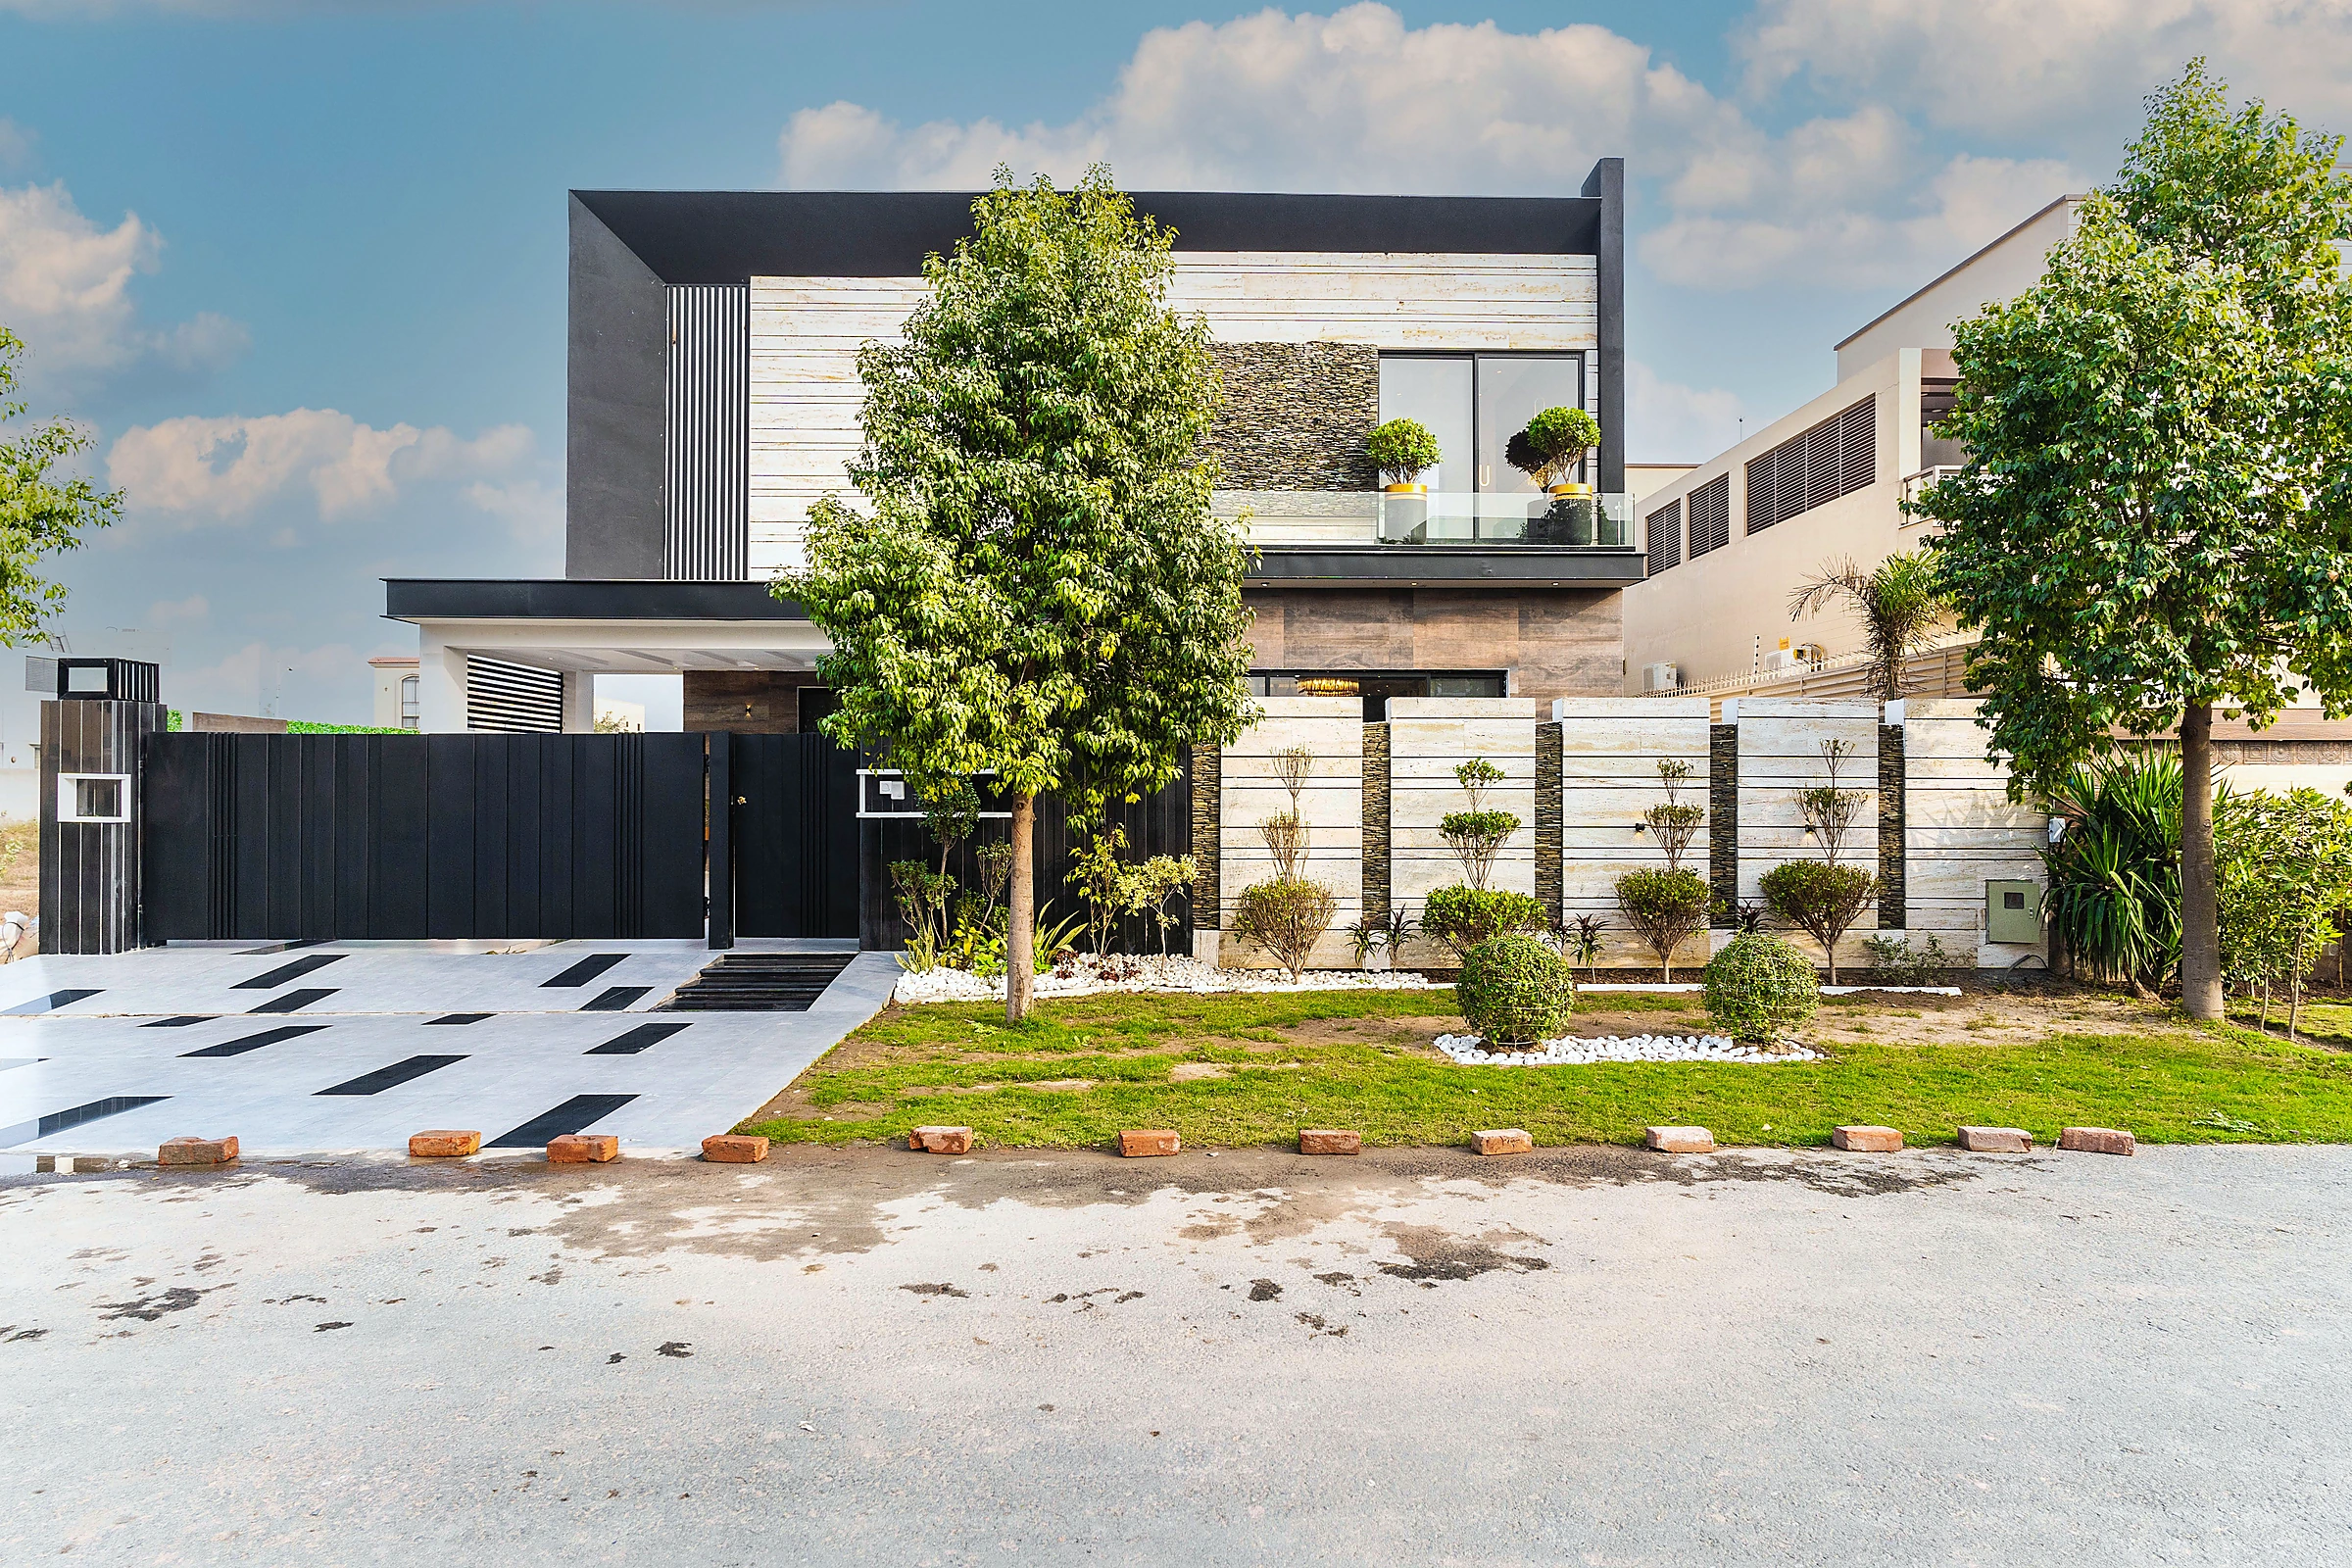
One contractor.
Many build paths.
Choose the kind of project you are planning. Each path opens into the real scope, photos, and starting information you need.
Tiny homes
Compact living with loft, two-storey, delivery, and foundation options.
↗ 02Cabins & gazebos
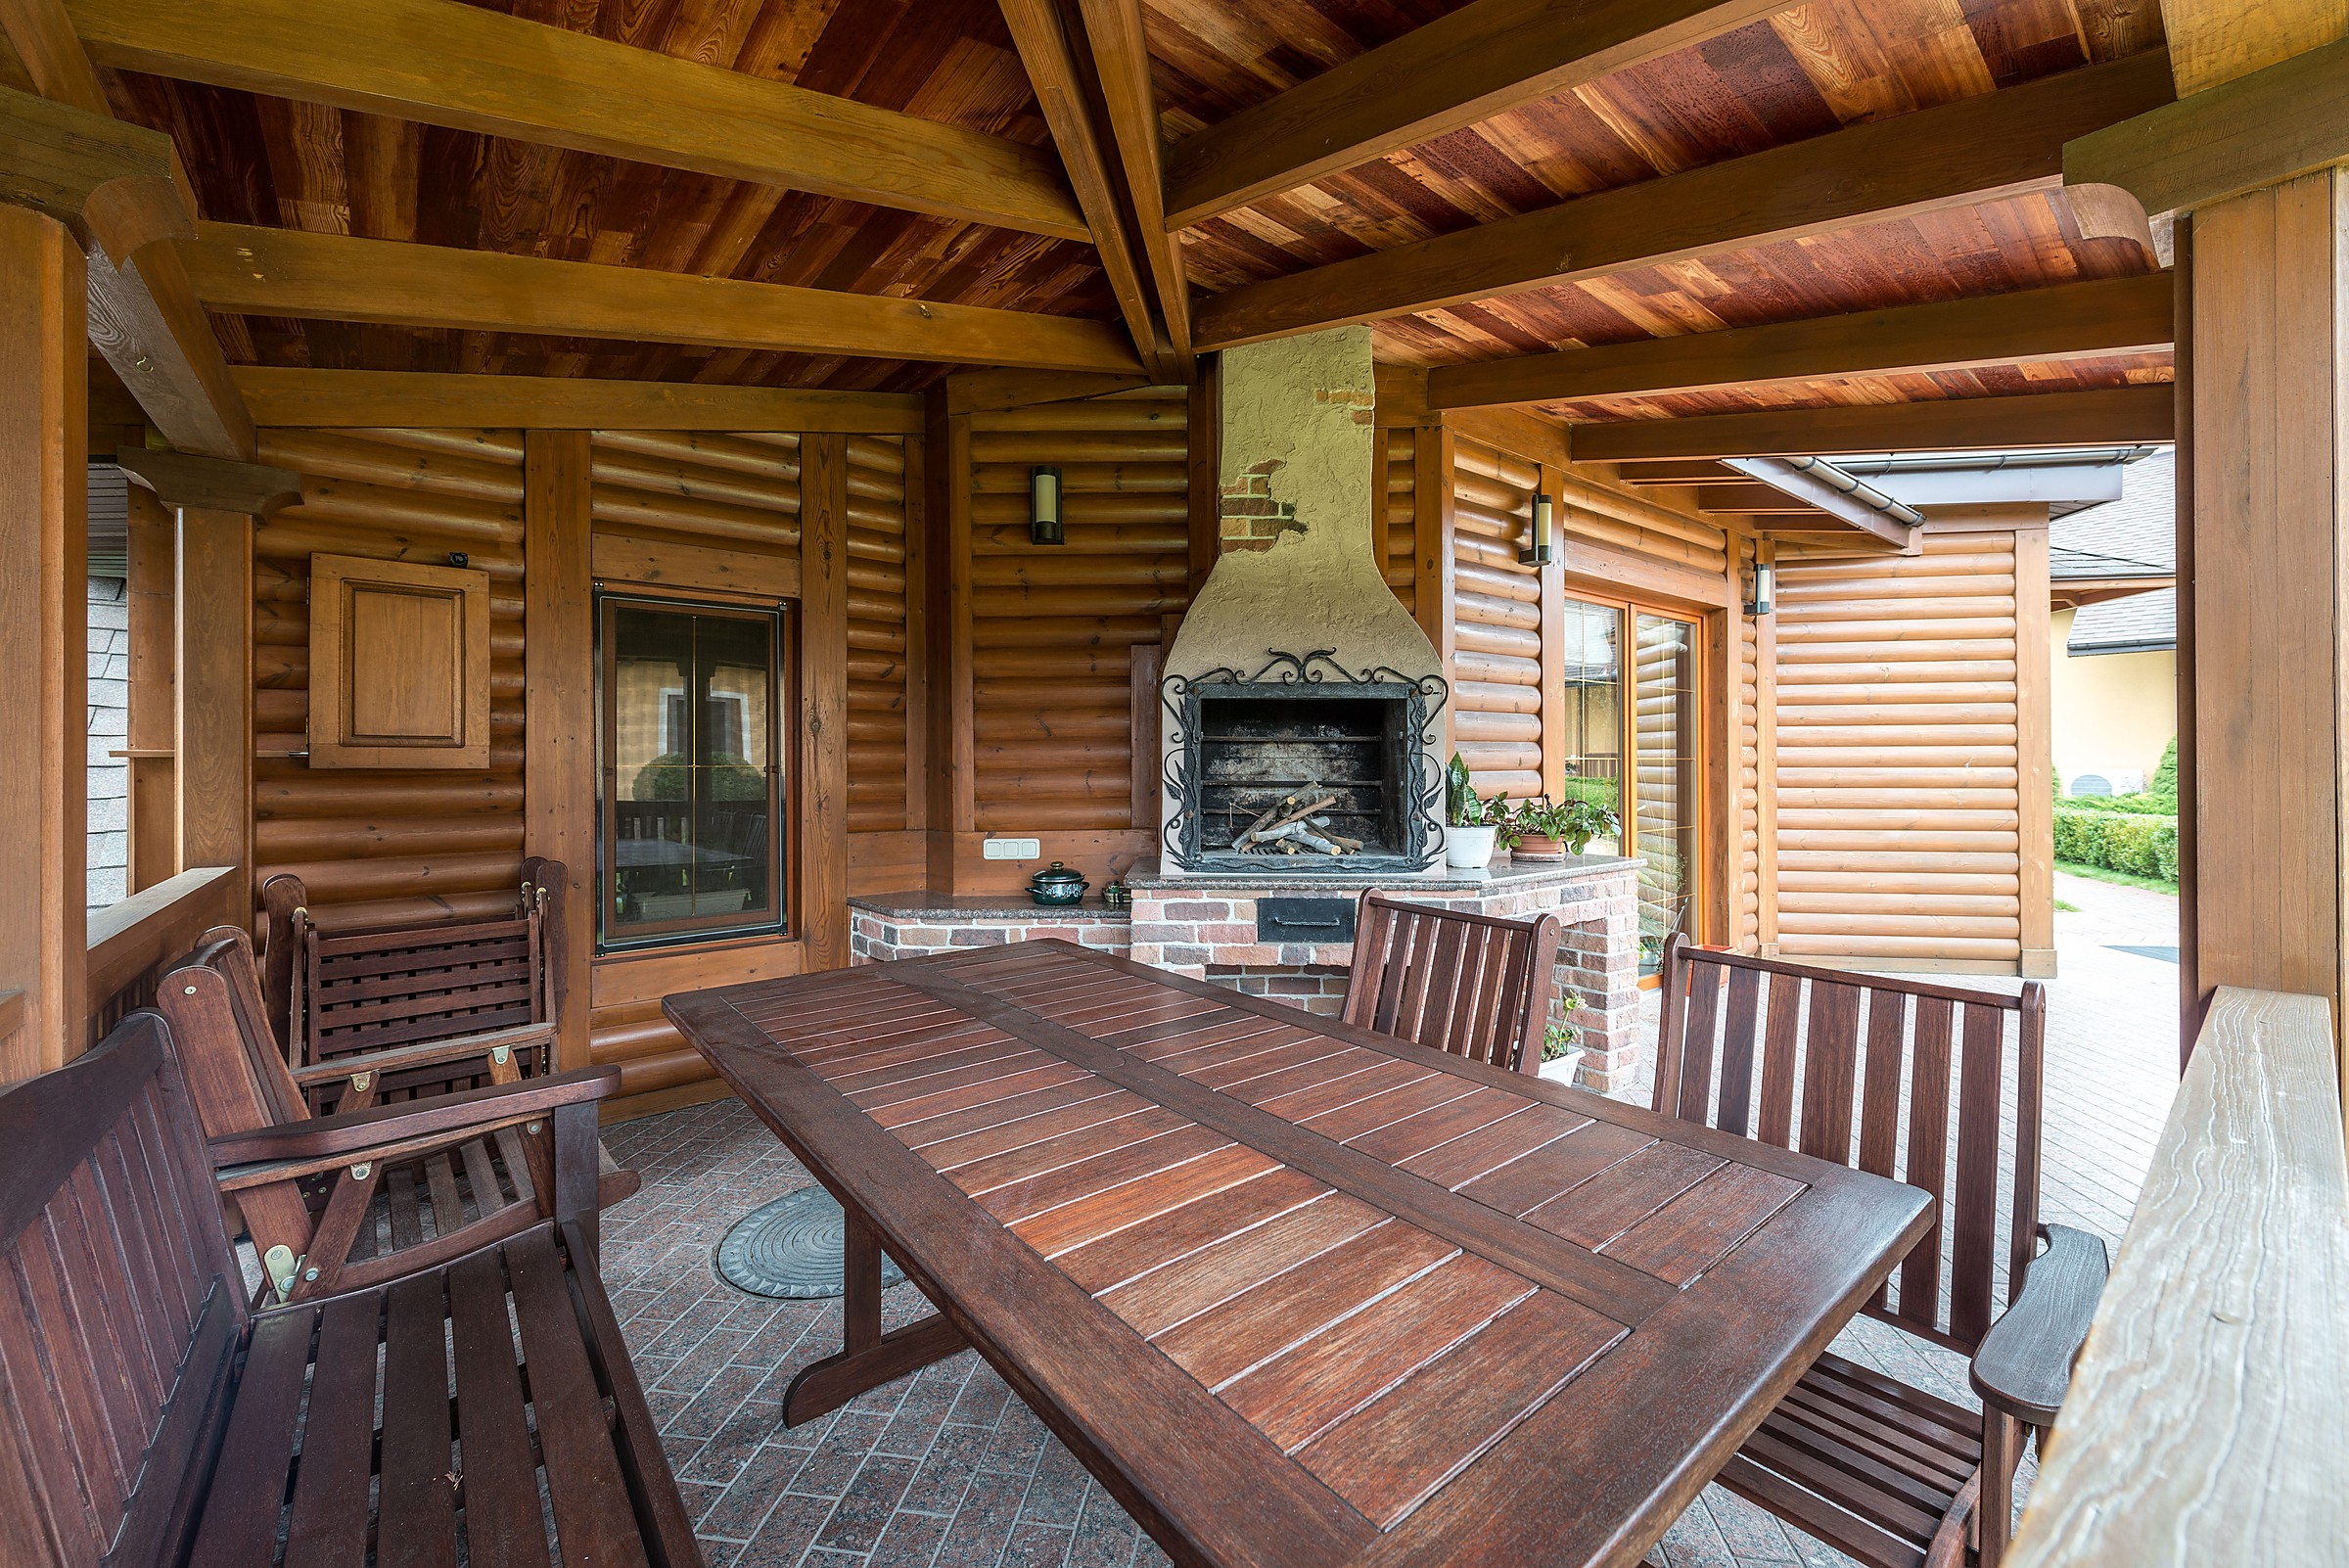
Recreational, outdoor, and skid-mounted structures for Alberta properties.
↗ 03Renovations
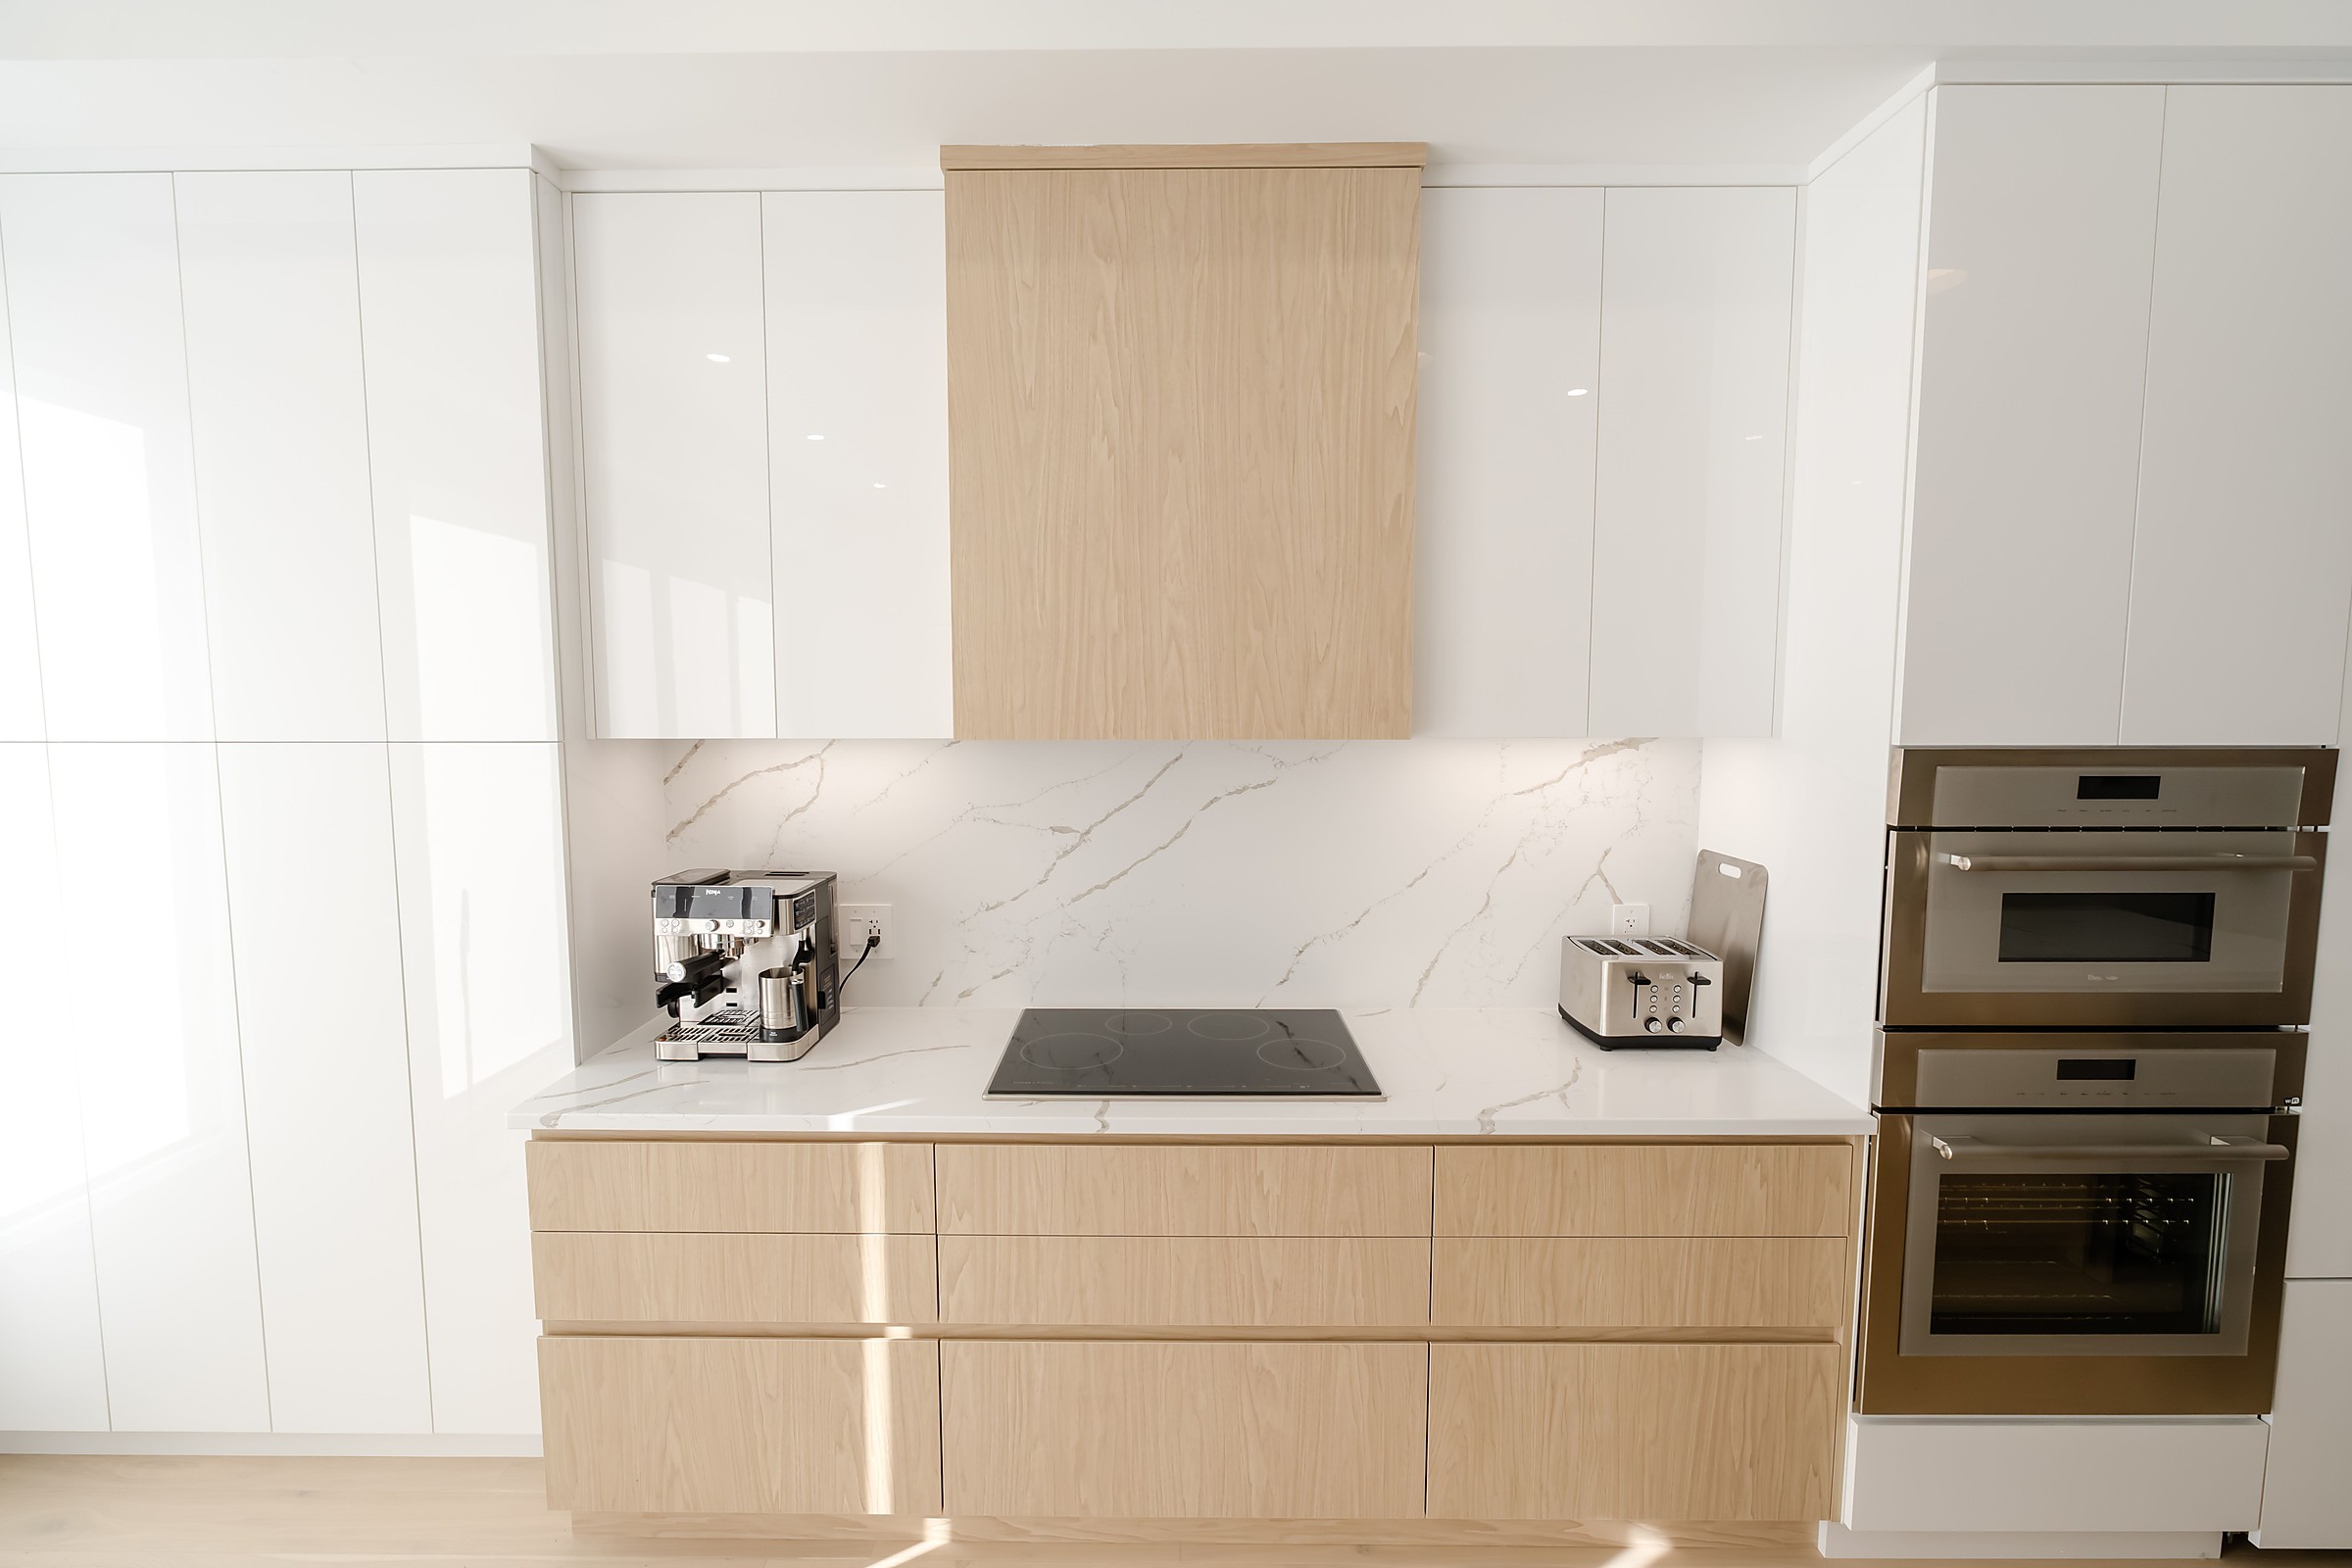
Kitchens, interior upgrades, finishing work, and custom residential builds.
↗ 04Screw piles
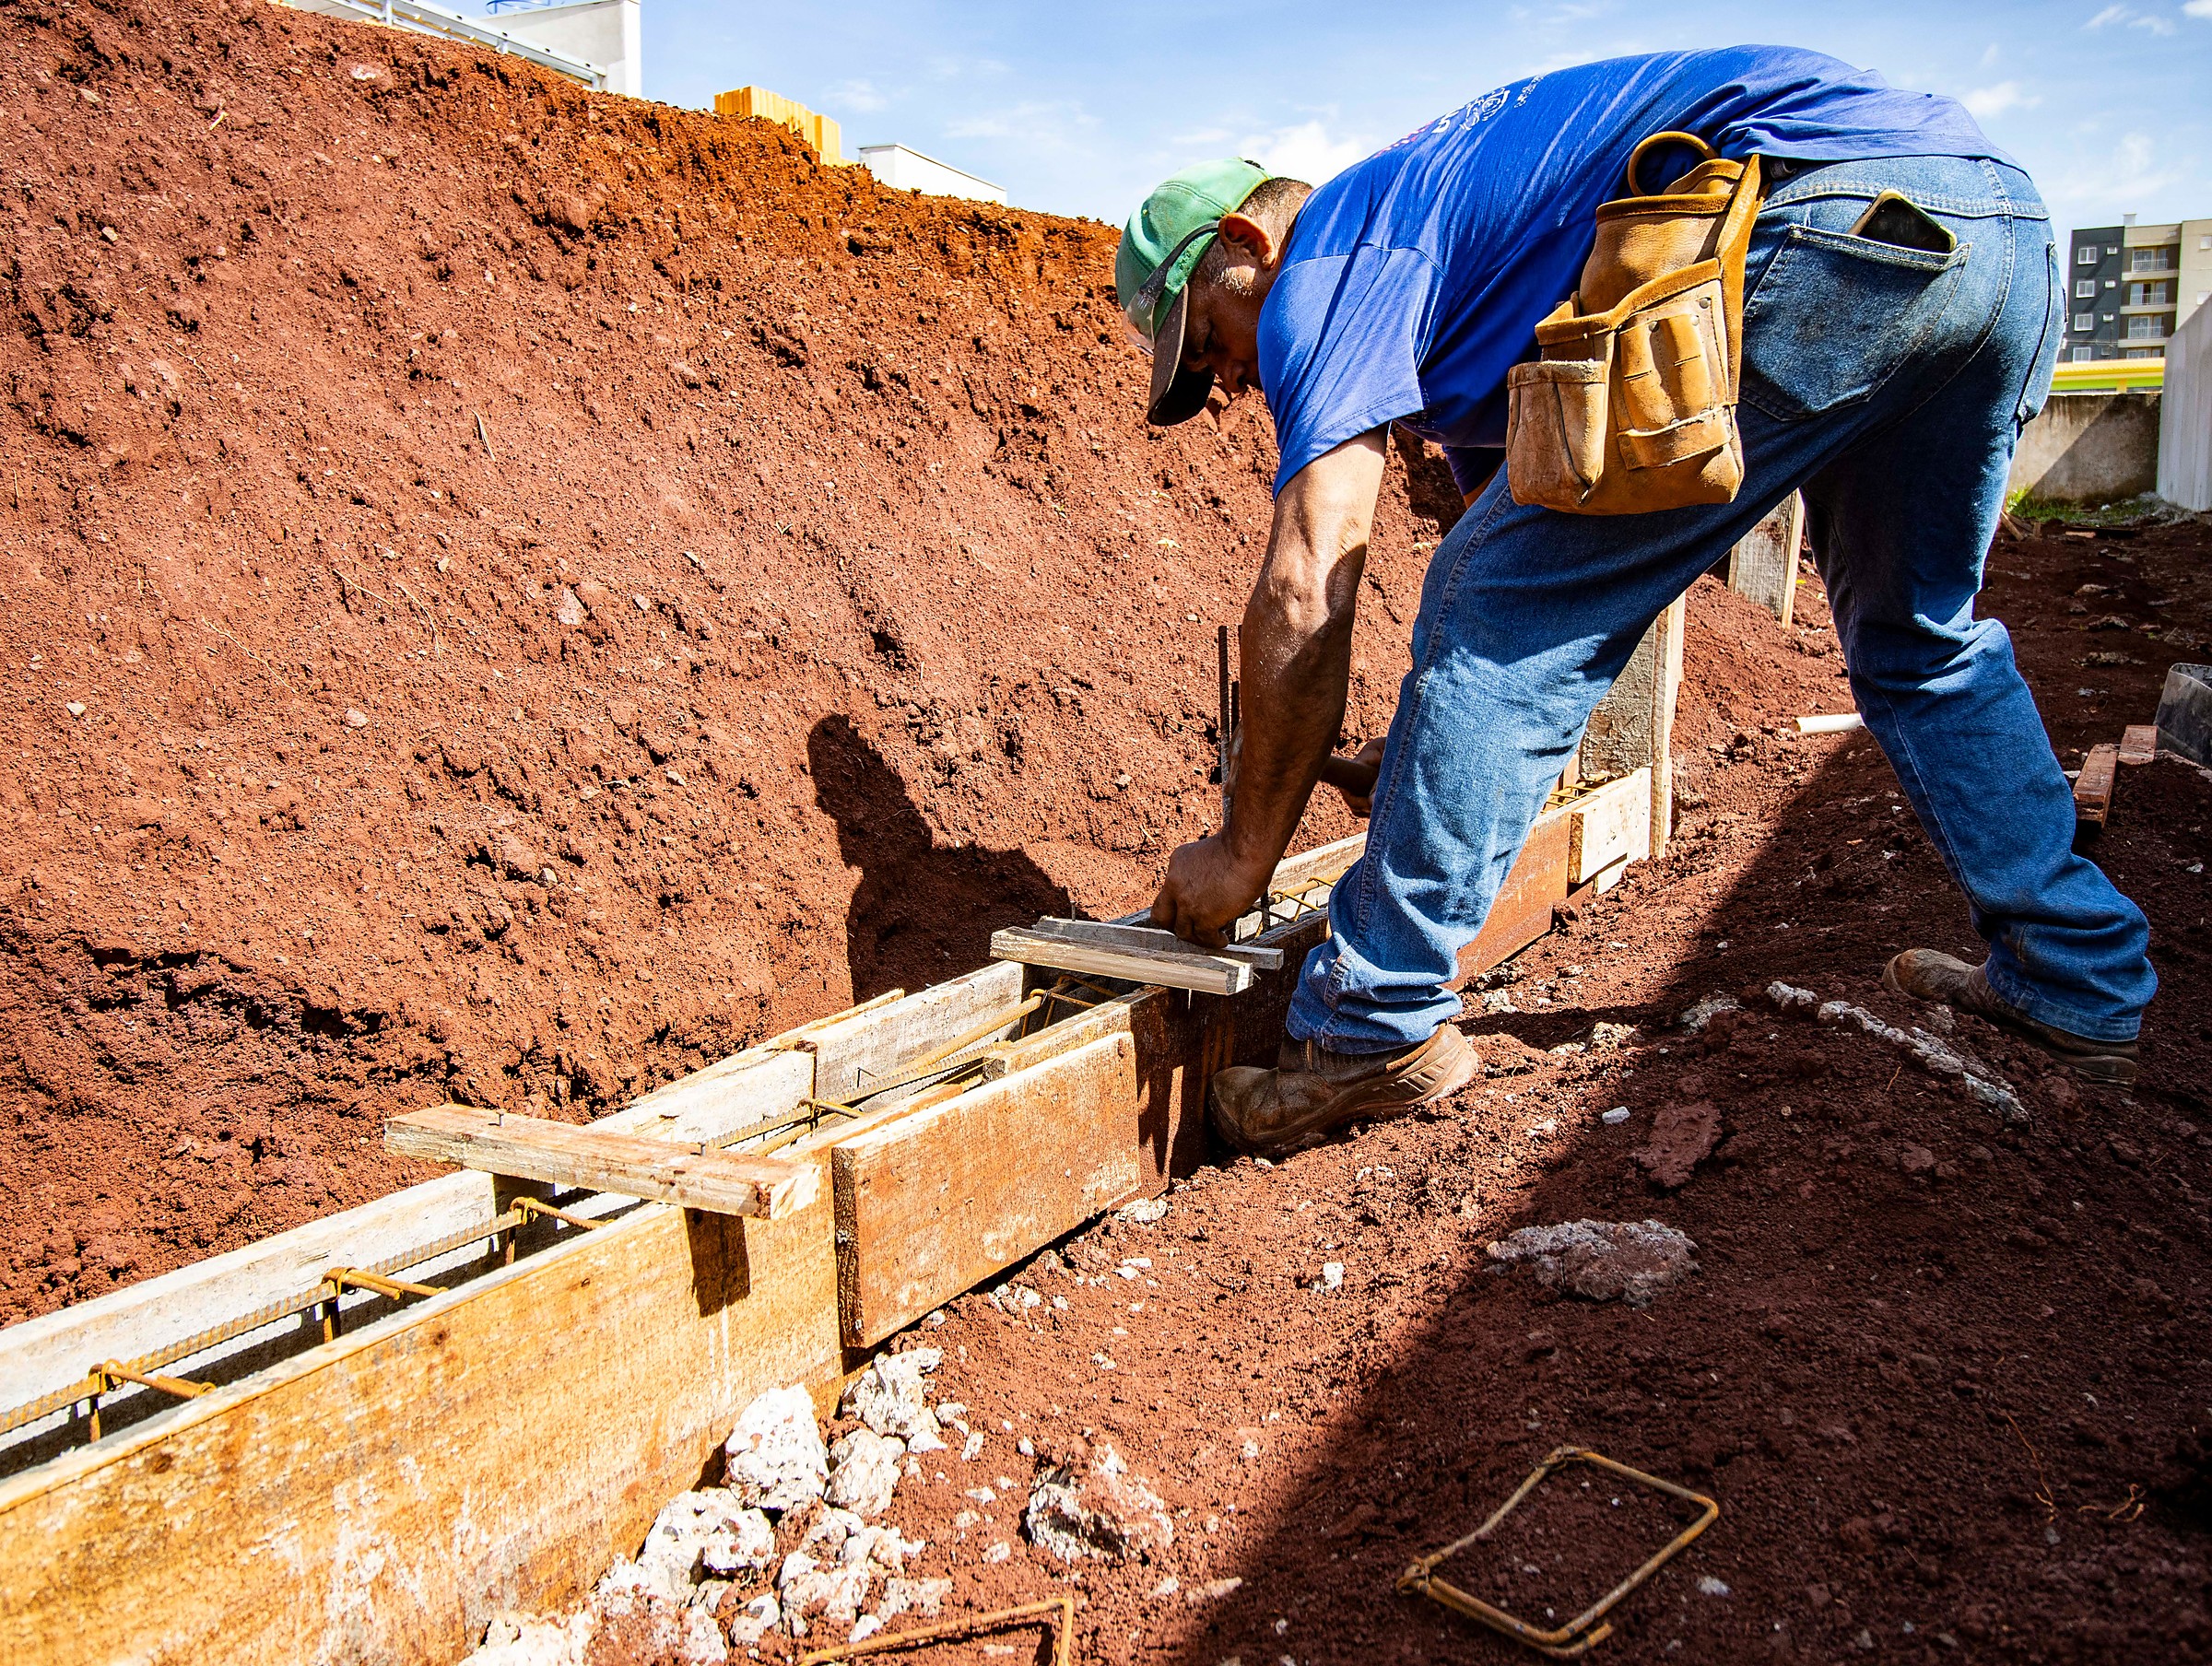
Metal pile supply and installation for residential and commercial structures.
↗ 05Delivery & install
Route, access, equipment, placement, and installation coordination.
↗ 06Commercial & pilot
Shops, business spaces, commercial support, and pilot service.
↗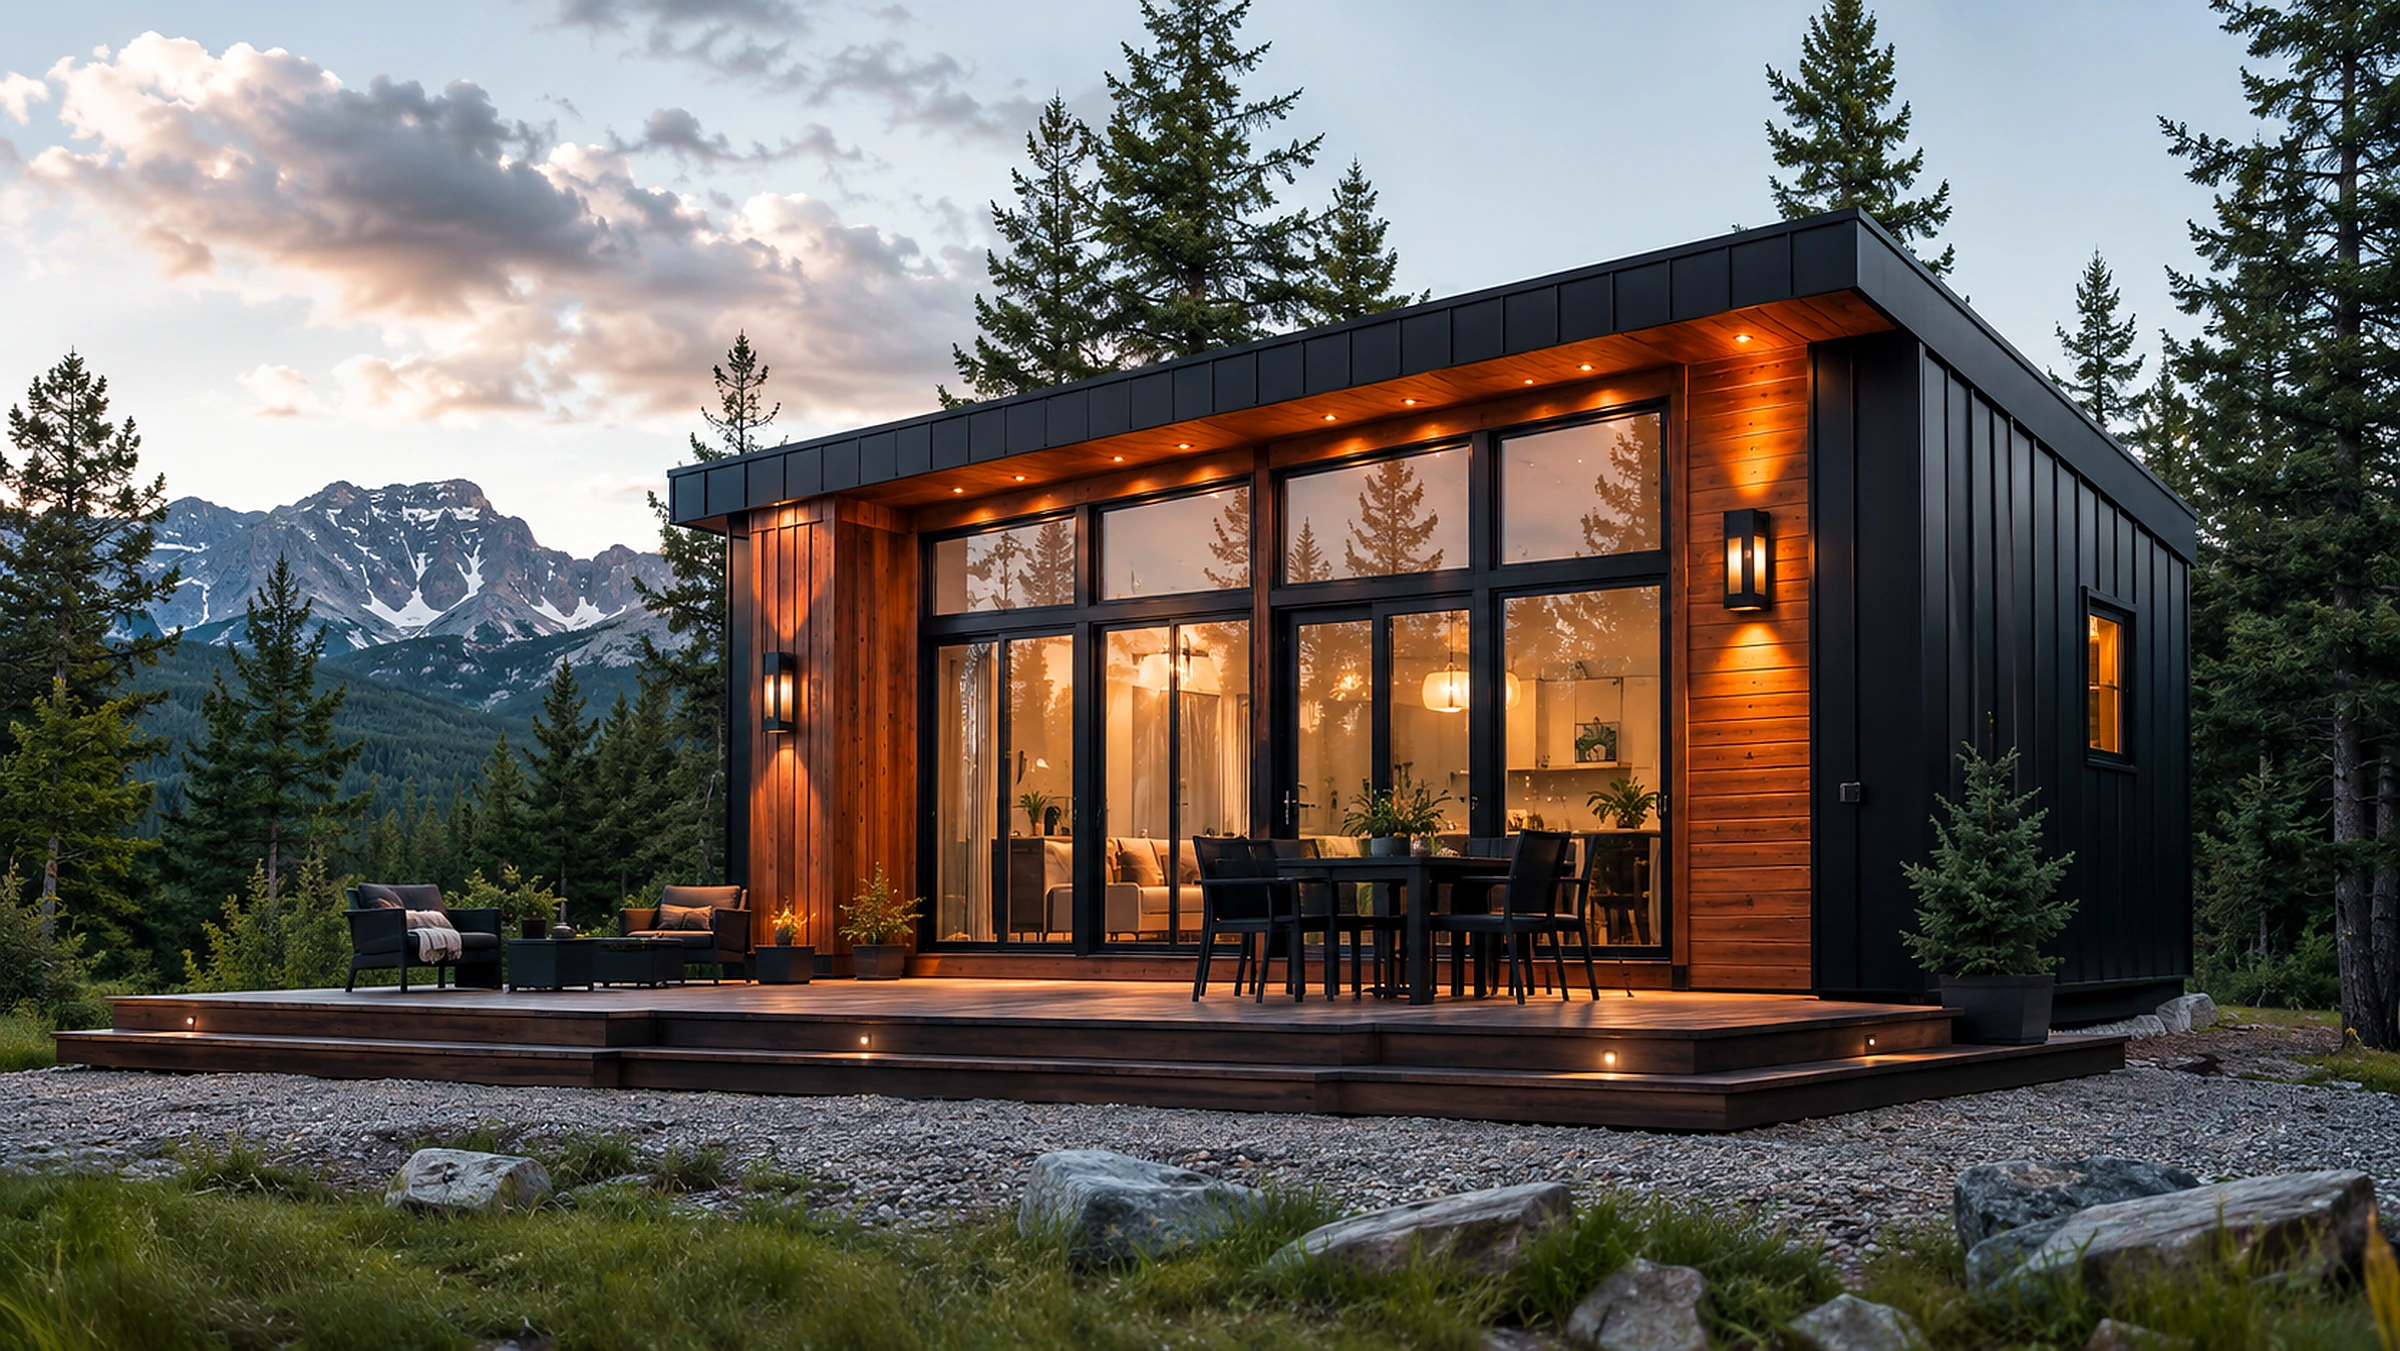
Small footprint.
Full intention.
Tiny homes can be planned around the way you actually live—from layout and loft choices to exterior character, base systems, delivery, and placement.
A project rhythm you can follow.
The details change by project, but the decision path stays clear from first conversation through placement and finishing.
Define the project
Share the type of build, location, size, intended use, timeline, and budget direction.
Review the site
Access, foundation needs, route, utilities, existing conditions, and placement affect scope.
Confirm the build
Layouts, materials, finishes, engineering, and included services are aligned before work.
Build and place
Construction, delivery, foundation work, installation, and finishing are coordinated by scope.
Know where the conversation starts.
Starting prices help you identify the right path. Your real quote will reflect design, site, materials, distance, engineering, and schedule.